Licence No. 387609C
A kitchen renovation involves more than choosing appliances and adding power points. Appliance loads, switchboard capacity, dedicated circuits, lighting and outlet locations all need to be planned before cabinetry is installed or walls are closed. Fraser Electrical understands that involving a residential electrician in Central Coast early can help coordinate these requirements and reduce costly changes during the renovation.
Good electrical planning also helps ensure the finished kitchen is safe, compliant and practical to use. Appliance specifications, isolation switches, ventilation, lighting and power requirements all need to work together with the kitchen layout. Addressing these details before work begins gives the renovation team a clear electrical plan and helps create a kitchen that functions reliably.
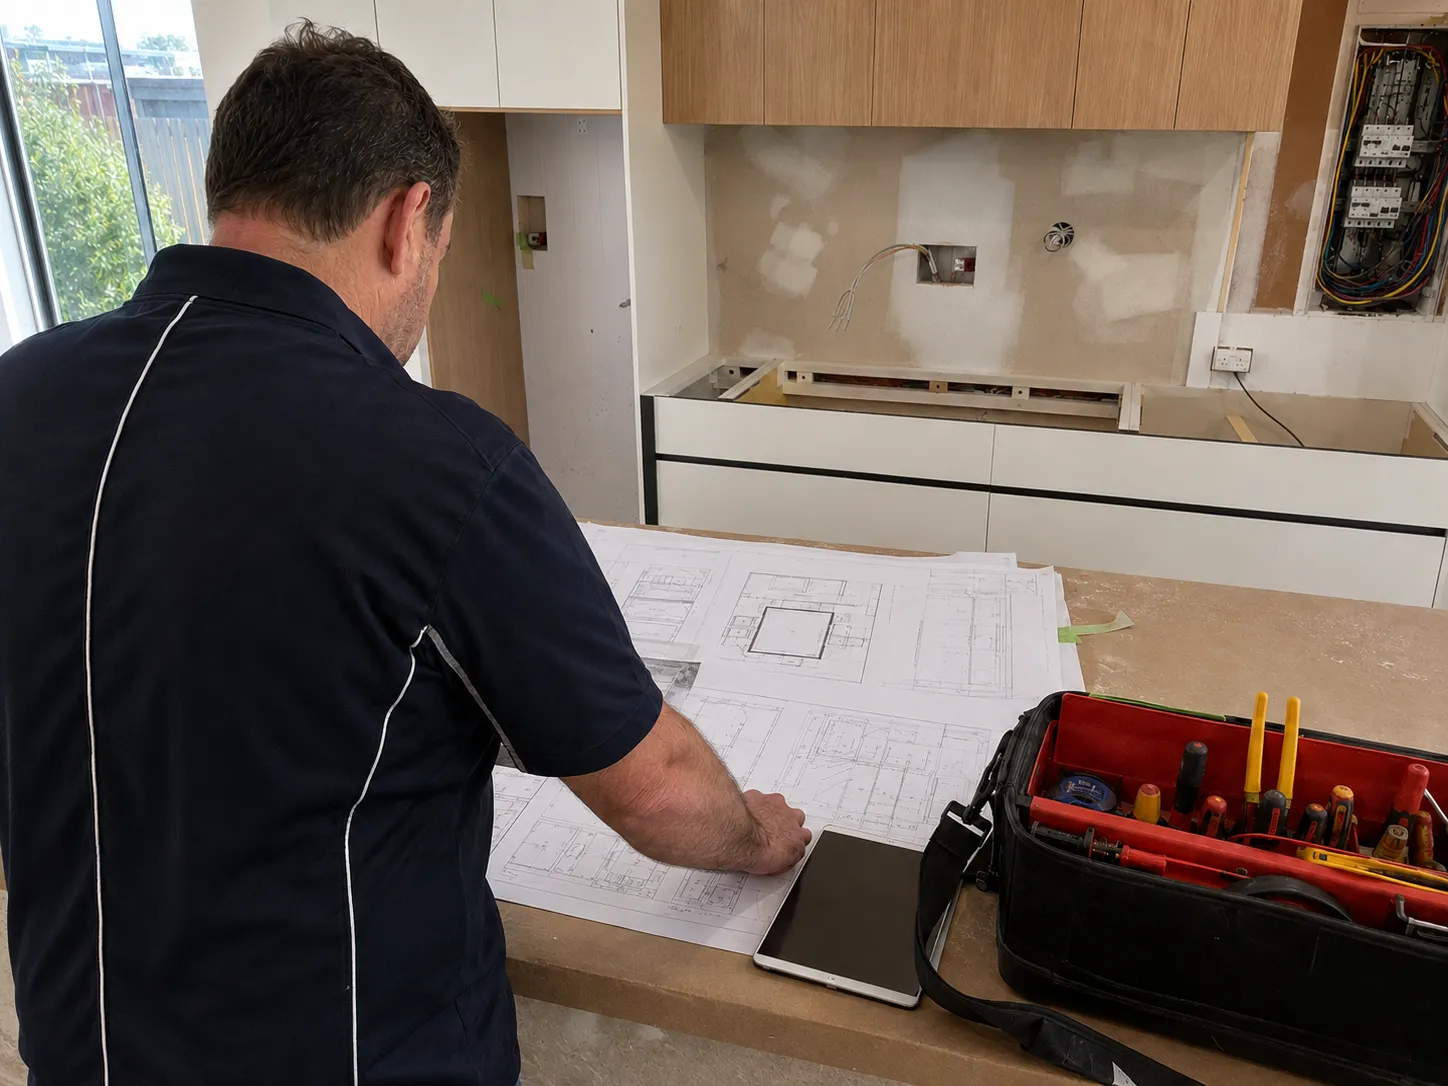
Electrical planning should begin with a confirmed kitchen layout and a clear list of appliances. Power points, dedicated circuits, lighting and switches all depend on where cabinets, appliances and work areas will be located. Finalising these details early helps prevent inaccessible outlets, misplaced wiring and insufficient electrical capacity.
Start with a scaled kitchen plan showing cabinetry, islands, appliance locations, sinks and cooking areas. Work zones should also be considered alongside electrical needs, with power points positioned where appliances will actually be used.
Before electrical rough-in, confirm the key details for each major appliance, including:
This allows the electrician to plan suitable circuits and connection points. An induction cooktop, for example, may have different electrical requirements from a gas cooktop. At the same time, a wall oven, dishwasher or integrated refrigerator may require a connection in an adjacent cupboard or service cavity.
Rangehoods and lighting should also be selected early. The rangehood model can affect electrical and ventilation requirements, while under-cabinet lighting needs to align with cabinet lengths and work areas. Smart appliances and controls should also be considered if they require additional power or network access.
Once appliances have been selected, their specific connection and installation requirements should be confirmed before rough-in. Different models can have different power demands, connection methods and clearance requirements, so assumptions based on appliance type alone can lead to incorrect wiring or outlet positions.
For each major appliance, confirm:
Induction cooktops, electric ovens and combination appliances can have electrical demands, while dishwashers, rangehoods and waste disposers may have different connection arrangements depending on the model.
Some appliances are designed to connect from an adjacent cupboard or service cavity rather than directly behind the unit. This can keep connections accessible for servicing while avoiding conflicts with the appliance itself.
Final appliance models and kitchen drawings should be provided to the electrician before rough-in. This allows electrical connections to be coordinated with cabinetry, plumbing and other trades so they remain accessible once the kitchen is complete.
Before renovation work begins, the existing electrical system should be assessed to confirm it can safely support the new kitchen. Modern appliances can increase demand, particularly in older homes. Careful electrical planning during renovations is especially important in older homes, where existing wiring, circuits and switchboards may not have been designed for modern electrical loads.
A licensed electrician can assess the home's supply, switchboard and existing circuits. This assessment should consider:
If the existing supply or switchboard cannot accommodate the proposed kitchen, a switchboard upgrade or other electrical improvements may be required. This could involve additional circuits, replacement protective equipment or, where necessary, a larger electrical supply.
Checking capacity early allows the electrical design to be finalised before walls and cabinetry are installed. It also reduces the risk of overloaded circuits, unexpected switchboard work and costly changes during the renovation.
High-demand appliances can place significant loads on a home's electrical system, making dedicated circuits an important part of kitchen planning. The correct arrangement depends on the appliance specifications, overall household demand and applicable electrical requirements.
Before rough-in, the electrician should review the requirements for fixed appliances such as:
The manufacturer's instructions should confirm whether an appliance requires a dedicated circuit, its rated load and the appropriate connection method. Circuit ratings should not be selected simply because an appliance falls into a category, as requirements can vary between models.
General-purpose circuits should also account for kettles, toasters, coffee machines, air fryers and other frequently used appliances. While these do not require individual circuits, placing too many high-use appliances on one circuit can increase the risk of nuisance tripping.
Once appliance positions are confirmed, circuit routes can be planned around cabinetry, plumbing and structural elements. Fixed-appliance connections are often positioned in accessible adjacent cupboards or service cavities rather than directly behind appliances.
Each circuit should have appropriate protection, including correctly rated circuit breakers and required RCD protection. Where practical, the electrical design can also allow sensible capacity for future appliance changes.
Planning circuits before walls and cabinetry are closed up helps ensure high-demand appliances can operate safely and reliably without requiring disruptive electrical work later.
Electrical safety needs to be considered from the beginning of a kitchen renovation, not just during the final inspection. New wiring, circuits, switchboards, power points and lighting must meet applicable Australian requirements, while the layout needs to account for water, heat and electrical loads.
This is important when renovating an older kitchen, where existing wiring or protective equipment may need to be upgraded before new electrical work is completed.
Australian residential electrical installations need to meet applicable requirements of the AS/NZS 3000 Wiring Rules, along with relevant state or territory requirements and other applicable standards.
Kitchen electrical planning should consider:
The exact requirements depend on the property, electrical work and equipment involved, so a licensed electrician should assess the installation rather than relying on generic distances or circuit arrangements.
An electrical inspection can identify damaged cables, overloaded circuits, inadequate earthing, outdated protection or other issues before new work begins. Renovation work can also expose wiring that was previously concealed, allowing defects to be identified and addressed before walls and cabinetry are closed up again.
Kitchen electrical components also need to be positioned with their surroundings in mind. Sinks, dishwashers and plumbing create moisture risks, while cooktops, ovens and rangehoods generate heat. Power points and wiring should be located appropriately and coordinated with plumbing, cabinetry and other trades.
Compliance should be checked during rough-in as well as at completion. Before walls and cabinetry conceal the installation, the electrician can verify cable routes, circuit arrangements and outlet positions. Required testing and electrical documentation can then be completed once the installation is finished.
Power points, appliance isolators and electrical clearances should be planned alongside the kitchen layout rather than added as an afterthought. Their locations need to suit everyday use while reducing unnecessary exposure to water, heat and physical damage.
Map out fixed and benchtop appliances before deciding where outlets will go. Provide enough accessible power points for everyday appliances such as kettles, toasters, coffee machines and mixers.
Additional outlets may also be useful inside cupboards or service areas for:
Fixed appliances are often connected through adjacent cupboards or service areas rather than directly behind the appliance, keeping the connection accessible for maintenance.
Major appliances may require dedicated isolation arrangements depending on their connection and manufacturer requirements. Where an isolator is required, it should remain accessible and be positioned away from direct heat, steam and areas where it could become obstructed.
Electrical components must also be positioned appropriately around sinks, cooktops and other sources of moisture or heat. Wiring routes should be coordinated with plumbing and cabinetry to reduce the risk of damage.
Islands and peninsulas may require planned power feeds or outlets. An electrician can determine suitable locations based on the layout, equipment and applicable requirements.
Planning these details during the design stage helps create a kitchen that is safer, easier to use and less likely to require electrical changes after cabinetry and finishes are installed.
Lighting, ventilation and electrical controls should be planned before cabinetry, ceilings and splashbacks are finalised. Coordinating these elements early helps prevent poor lighting, inaccessible switches and rangehood connections that conflict with the finished kitchen.
Kitchen lighting should combine task, ambient and feature lighting to provide useful illumination without creating unnecessary shadows or glare.
If dimming or smart lighting is planned, the selected fittings, drivers and controls should be compatible and allowed for during rough-in.
The rangehood should be selected before electrical work is finalised because its power connection, ducting and installation requirements depend on the specific model.
The electrician and other trades should coordinate:
Where possible, an externally ducted rangehood can help remove heat, moisture and cooking fumes more effectively. Any wall or roof penetrations should be coordinated with the relevant building requirements.
Switches should be easy to reach from entry points and work areas without being blocked by cabinets or appliances. Separate controls for ambient, task and feature lighting can also make the kitchen more practical.
A kitchen renovation is a good opportunity to prepare the electrical system for likely changes in the future. Appliances may be upgraded, gas cooking may be replaced with induction, or smart kitchen technology may be added, increasing electrical demand.
The aim is not to install unnecessary equipment but to provide sensible capacity and accessible pathways while walls and cabinetry are already open. Planning these allowances while walls and cabinetry are open can help future-proof your electrical system and reduce the amount of disruptive electrical work required later.
Discuss potential future changes with a licensed electrician. Here are some useful allowances:
Any allowance should be based on the home's existing supply and electrical design rather than simply installing larger cables or unused circuits.
Future-proofing also means considering where appliances could eventually be added or relocated. Appliance towers, islands, pantries and utility areas may benefit from accessible electrical pathways or additional outlets installed during the renovation.
Providing suitable power and network access can also make it easier to introduce smart appliances, charging stations or other technology without relying on extension leads or major alterations.
Some future changes may require additional circuits or increased electrical capacity when switching from gas to electric cooking or adding several high-demand appliances. Having the existing supply and switchboard assessed early allows for identifying sensible opportunities for expansion.
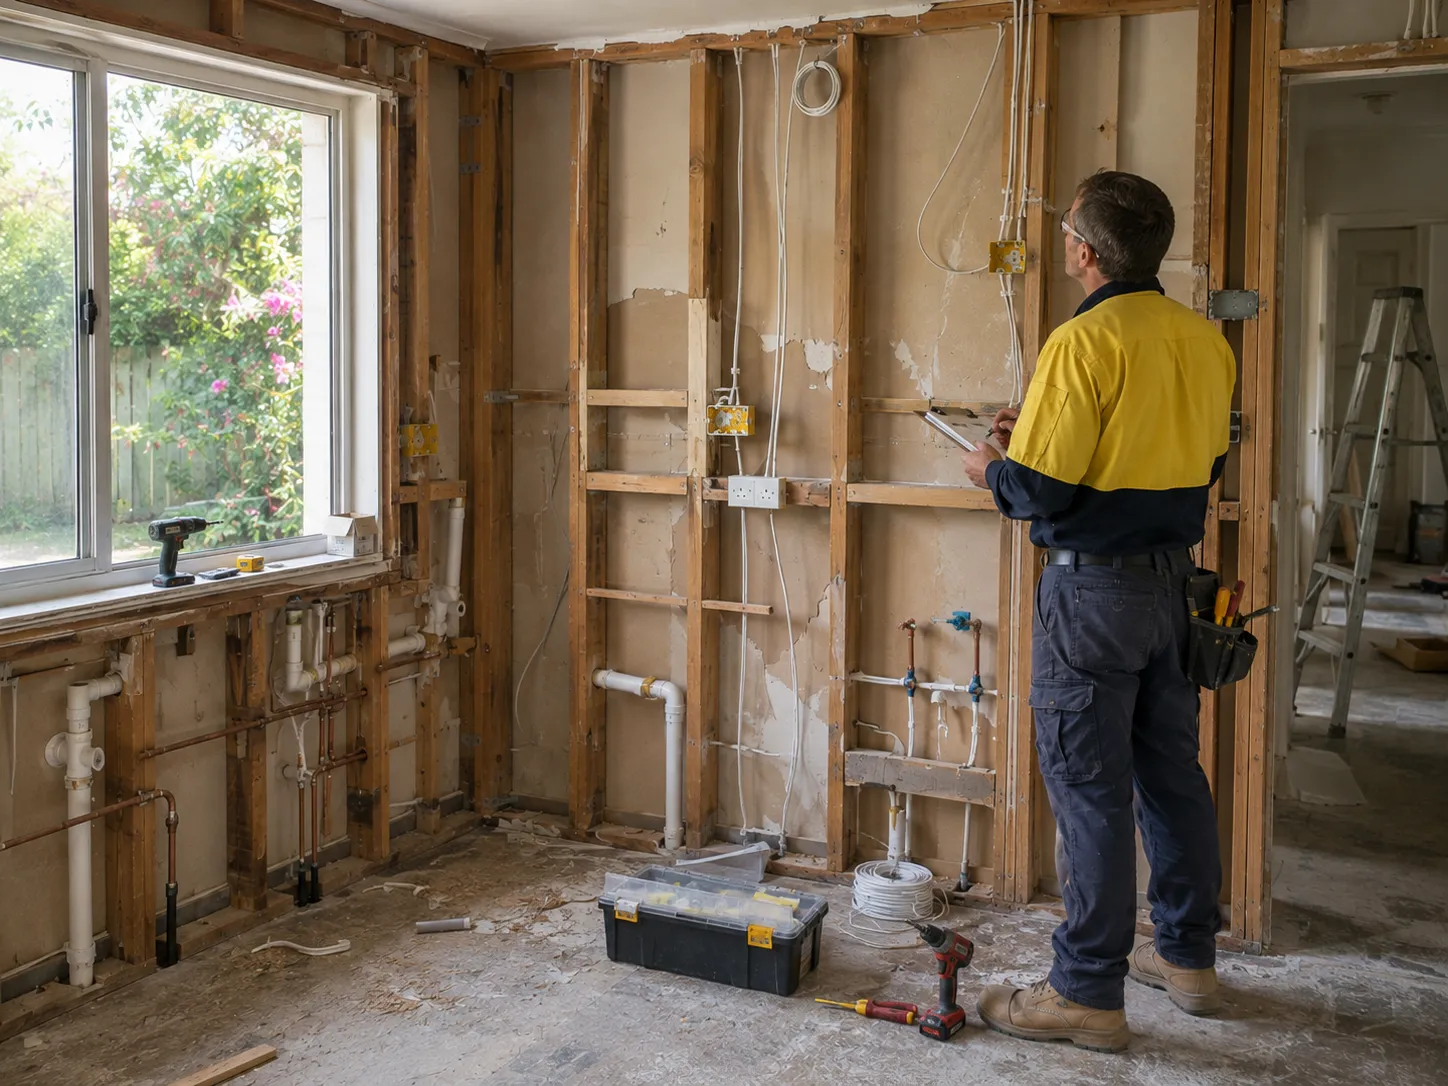
A kitchen renovation typically involves three key electrical stages: rough-in, fit-off and final testing. Coordinating each stage with the cabinetmaker, builder and appliance suppliers helps prevent misplaced outlets, wiring changes and delays. Good electrical planning also helps coordinate these stages with builders, cabinetmakers and other trades so wiring and connection points are installed at the correct time.
Rough-in takes place before insulation, wall linings and cabinetry conceal the wiring. Before work begins, the electrician should have the latest:
This is the best stage to adjust wiring, add outlets or make changes without disturbing finished surfaces.
Once cabinetry and benchtops are installed, the electrician can fit power points, switches, lighting and appliance connections. The electrical layout should be checked against the finished cabinetry to ensure outlets are correctly positioned and remain accessible.
Appliance models should also be confirmed before connection, particularly for hard-wired appliances or equipment requiring specific isolation arrangements.
Before handover, the electrician should test the completed installation, including RCD operation, circuit protection, earthing, outlets, switches, lighting and major appliance connections.
Circuit labelling and the positioning of electrical components should also be checked against applicable requirements. Relevant electrical compliance documentation should be retained with the renovation records.
Coordinating these stages from the beginning helps ensure the finished kitchen is safe, functional and ready for everyday use.
Effective electrical planning helps create a kitchen that is safe, practical and reliable. Assessing switchboard capacity, confirming appliance requirements, planning dedicated circuits and positioning power points, lighting and isolation switches early can reduce costly changes once work is underway.
By also considering Australian standards, ventilation, smart controls and future appliance upgrades, the electrical system can better support changing household needs. With early coordination and professional guidance, Fraser Electrical can help ensure the renovated kitchen has the electrical capacity, safety features and practical layout.

