Licence No. 387609C
Emergency lighting and exit signs are essential safety features in commercial buildings. When the normal power supply fails, they help keep evacuation routes visible and direct occupants towards the nearest safe exit. However, these systems are often overlooked because faults may not become apparent until a discharge test, building inspection or emergency occurs.
Fraser Electrical understands that regular inspection and maintenance are important for protecting employees, customers, contractors and visitors. As a commercial electrician on the Central Coast, the team helps businesses identify faulty emergency lighting, complete necessary electrical repairs and maintain systems that operate reliably when needed.
This article explains the requirements that can apply to emergency lighting and exit signs, how often testing is generally arranged, what an inspection involves and the faults commonly found. It also outlines the importance of maintenance records, building fire safety schedules and engaging appropriately qualified professionals.
Emergency lighting and exit signs perform different but complementary roles during a power failure or evacuation.
Emergency lights illuminate designated paths of travel when the normal lighting system is unavailable. Depending on the building, these areas may include:
Exit signs identify the location of exits and show the direction occupants need to travel. Directional signs are particularly important where an evacuation route turns, divides or is not immediately visible.
Together, these systems help occupants move through the building without relying on normal lighting or familiarity with the layout.
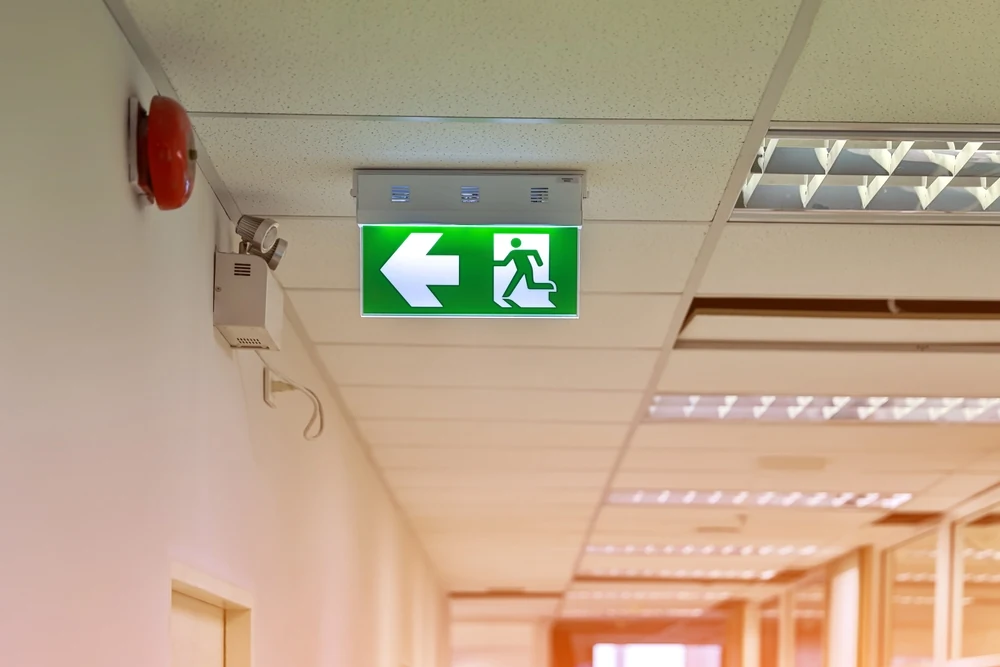
Most emergency luminaires contain a battery, charging equipment and control components. While mains power is available, the battery remains charged. When the normal power supply is interrupted, the fitting switches to its backup supply and continues operating for the required period.
This automatic operation is important in commercial buildings because occupants may be unfamiliar with the premises. Shops, offices, warehouses, medical facilities, hospitality venues and industrial sites can all become difficult to navigate when normal lighting fails.
Emergency lighting should provide enough illumination for occupants to identify the evacuation path, negotiate stairs and changes in level and avoid obvious obstacles.
Exit signs do not illuminate the entire evacuation path. Their purpose is to identify exits and provide clear directional information.
Signs need to be positioned so they can be seen from the normal direction of approach. They should not be obscured by shelving, signs, displays, stock, decorations or newly constructed partitions.
The direction shown on each sign must also correspond with the actual evacuation route. An illuminated sign may still be ineffective if its arrow points towards a locked door, blocked corridor or route that has been changed.
Emergency lighting and exit signs are covered by several building, fire safety and electrical requirements. The obligations applying to a particular property can depend on its classification, use, approval history and fire safety schedule.
The AS/NZS 2293 series provides the main technical framework for these systems:
The National Construction Code also contains provisions relating to where emergency lighting and exit signs are required.
Businesses should avoid assuming that a requirement applying to one property will automatically apply in the same way to another. The building’s approved plans, fire safety schedule and applicable performance standards should be considered when determining its obligations.
A fire safety schedule identifies the essential fire safety measures installed or required in a building. It also records the minimum performance standard each measure must meet.
Emergency lighting and exit signs may be listed as separate measures on the schedule. The specified performance standard may refer to an edition of AS/NZS 2293 or another approved requirement.
Building owners and managers should retain an up-to-date copy of the fire safety schedule and make it available to electricians, fire safety practitioners and other contractors working on the property.
An older installation is not automatically non-compliant simply because a newer edition of a standard has been released. Its compliance needs to be assessed against the performance standard applying to that building, unless alterations, a change of use, a fire safety order or other building work requires an upgrade.
Certain NSW buildings require an Annual Fire Safety Statement. This document is issued by or on behalf of the building owner and confirms that the applicable essential fire safety measures have been assessed against the required performance standards.
An appropriately accredited practitioner must assess and verify the relevant measures included in the statement. The practitioner must also inspect the building’s exit systems as part of the Annual Fire Safety Statement process.
Electrical licensing and fire safety accreditation are separate requirements. A licensed electrician can complete electrical testing, repairs and replacement work, but Annual Fire Safety Statement assessments must be completed by a practitioner with the appropriate accreditation for the relevant fire safety measures.
Emergency lighting and exit signs require periodic servicing rather than attention only when a fault becomes visible.
For many commercial systems, formal servicing includes six-monthly inspection and discharge testing in accordance with AS/NZS 2293.2. Additional maintenance activities may also apply, depending on the type of system, its condition and the performance standard listed on the building’s fire safety schedule.
Building owners should confirm the exact servicing programme with an appropriately qualified provider rather than relying on a general schedule.
During a discharge test, the normal power supply to the emergency lighting system is interrupted so that the luminaires and exit signs operate from their batteries.
The test confirms whether each fitting:
For many battery-powered systems, the routine discharge period is 90 minutes. However, the required test and operating duration should be confirmed against the applicable standard, system design and fire safety schedule.
Testing should be planned carefully because the batteries require time to recharge afterwards. This may affect the building’s emergency lighting readiness if testing is completed immediately before the premises are occupied or during another period of increased risk.
Businesses may include basic visual checks as part of their regular workplace inspections. These checks can identify obvious problems between formal service visits.
A visual check may include confirming that:
These checks do not replace formal discharge testing or professional servicing. Any suspected electrical fault should be investigated by a licensed electrician.
The emergency lighting layout should be reviewed whenever the building’s use or internal configuration changes.
Examples include:
A fitting can operate correctly but still be inadequate if it no longer illuminates the required path or an exit sign is no longer visible from the direction of travel.
An emergency lighting inspection involves more than confirming that a fitting turns on. The system needs to operate for the required duration and provide suitable illumination and direction along the building’s evacuation routes.
The discharge test is used to identify fittings that appear normal while connected to mains power but fail when operating from their batteries.
The electrician will look for fittings that:
A fitting that fails a discharge test may require a new battery, replacement control components or complete replacement, depending on its age, condition and available parts.
Emergency lights must be installed where they provide coverage to the areas required by the building’s design and applicable performance standard.
During an inspection, the electrician may check:
Exit signs should be clearly visible from the normal approach direction. Arrows must correspond with the actual route, and the signs should not be blocked by furniture, stock, advertising material or building alterations.
A review may identify locations where an additional fitting or directional sign is needed. Any proposed change should be assessed against the building’s applicable design and compliance requirements before work begins.
Batteries are among the most common causes of emergency lighting failure. They can lose capacity gradually while the fitting continues to appear operational on mains power.
An inspection may identify:
Replacement batteries should be compatible with the fitting and meet the manufacturer’s requirements. A fitting should not be returned to service until it has been tested and confirmed to operate correctly.
Electrical faults can prevent otherwise functional emergency fittings from operating correctly.
Common problems include:
In larger buildings, incorrect circuit identification can result in parts of the system being missed during testing. Accurate circuit information and fitting identification help ensure that the entire installation is inspected.
Dust, insects, paint, discolouration and damaged covers can reduce the visibility of emergency lights and exit signs.
The inspection should identify:
Cleaning may be sufficient in some cases. Damaged, deteriorated or illegible fittings may require repair or replacement.
Many faults are not obvious during normal operation. A fitting may appear to work because it is illuminated by mains power but fail as soon as the normal supply is interrupted.

Battery deterioration is one of the most frequently identified faults. Warning signs include:
A battery should not be assumed to be serviceable simply because the indicator light is on. Its capacity needs to be confirmed through the required testing procedure.
Older fluorescent fittings may experience flickering, tube blackening or slow operation. LED fittings generally contain fewer replaceable lamp components, but their drivers, batteries and internal electronics can still fail.
Problems may include:
Where parts are unavailable or repeated failures occur, replacing the complete fitting may be more practical than continuing to repair it.
Changes to a building can make an originally compliant sign arrangement ineffective.
Common issues include:
Any change to an evacuation route should prompt a review of both the emergency lighting coverage and exit sign locations.
Emergency lighting can also be affected by work completed elsewhere in the electrical installation.
For example, a fitting may be accidentally connected to a switched circuit during renovations or disconnected when a ceiling is replaced. Test switches can also fail or become incorrectly labelled.
These faults require proper investigation rather than repeated resetting or reliance on visual inspection alone.
Accurate records are an important part of emergency lighting maintenance. They help building owners track recurring faults, confirm that failed fittings have been repaired and provide evidence of completed servicing.
Depending on the building and maintenance system, records may be maintained in a physical logbook or an approved electronic system.
A service record may include:
Identification numbers on the fittings should correspond with the logbook or electronic register. This makes it easier to locate a failed fitting and confirm that the correct unit has been repaired.
Records should be updated after repairs rather than leaving the original defect listed without a recorded outcome.
Emergency lighting faults should be addressed promptly because the system may not perform as required during a power failure.
Repairs may be necessary when:
The appropriate repair will depend on the cause of the fault. It may involve replacing a battery, driver, lamp, diffuser, test switch or complete fitting.
Older emergency lighting does not automatically require replacement simply because newer products or standards are available. Replacement may be appropriate when:
Modern LED emergency lights and exit signs may provide lower energy use and reduced lamp maintenance compared with older fluorescent products. Some systems also include automatic testing and electronic reporting, which can simplify fault identification and record management.
However, any replacement or upgrade should be selected according to the building’s requirements rather than on product features alone.
Different parts of the emergency lighting compliance process may require different qualifications.
A licensed electrician is required for electrical installation, alteration and repair work. This may include replacing fittings, repairing wiring, installing test switches or correcting circuit faults.
Routine testing should be completed by someone with appropriate qualifications and experience for the system being serviced.
Where emergency lighting or exit signs form part of an Annual Fire Safety Statement, an appropriately accredited practitioner must assess and verify the relevant measure. Building owners should confirm that the practitioner holds the accreditation needed for that specific fire safety measure.
Some providers may hold both electrical licences and relevant fire safety accreditation, but one qualification should not be assumed to include the other.
Emergency lighting and exit signs are only effective when they operate immediately, remain illuminated for the required period and provide clear guidance along the correct evacuation route.
Regular discharge testing, visual inspections and prompt repairs help identify battery failures, damaged fittings, incorrect signage and wiring faults before an emergency occurs. Accurate maintenance records also allow building owners and managers to track defects and demonstrate that the system is being actively maintained.
Fraser Electrical supports commercial properties across the Central Coast with emergency lighting and exit sign inspections, testing, fault diagnosis and electrical repairs. Where formal fire safety certification is required, building owners should also confirm that the person completing the assessment holds the appropriate accreditation for the measures being certified.
A planned maintenance programme makes it easier to address faults as they arise, maintain clear evacuation routes and avoid discovering widespread failures immediately before an inspection or Annual Fire Safety Statement is due.

